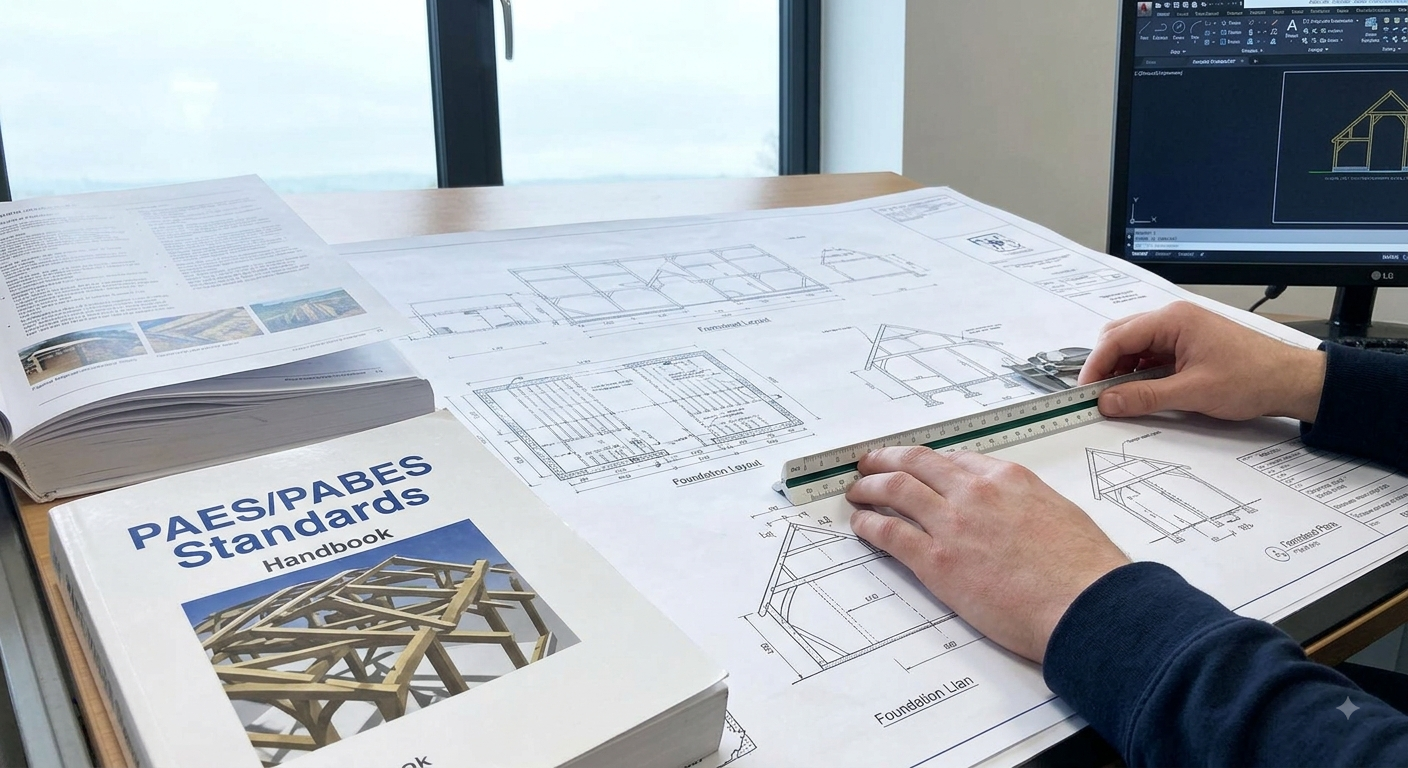
ABE17 equips junior BSABE students with the engineering principles required to design, evaluate, and manage vertical and horizontal agricultural structures. Integrating statics, dynamics, and strength of materials, the course covers structural analysis and member sizing for timber, concrete, and steel farm buildings. Students evaluate comprehensive engineering drawings, technical specifications, biosecurity zoning, environmental ventilation, pest barriers, and farmstead water supply networks following PAES/PABES standards. The course extends to horizontal infrastructure, including geometric design, pavement evaluation, and structural load analysis for farm-to-market roads and farm bridges. Utilizing a hybrid flipped-learning architecture and hands-on laboratory workshops, students gain practical skills in AutoCAD drafting, quantity surveying, Bill of Quantities (BOQ) preparation, and Program of Works (POW) development. Finally, students master construction quality control and project scheduling using PERT-CPM network calculations and CPES rating frameworks to manage farm building construction, operation, and maintenance effectively.
- Faculty: Saliling, Willie Jones